


For Rent
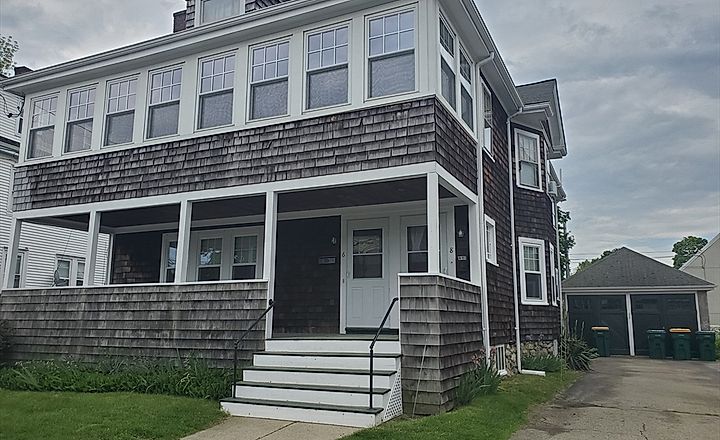
19 Central St Unit B, Norwood, MA
Norwood · MA 02062
- $2,795 / month
- Price
- 2
- Beds
- 1
- Baths
- 1200
- Sq. ft.
Overview
Property type:
Apartment
Available:
Available Now
Fees & Deposits: Fees & Deposits
- Broker Fee
- Unknown
- Security Deposit
- Unknown
- First Month Required
- Unknown
- Last Month Required
- Unknown
Rent includes: Rent includes
- Rent includes
- Unknown
Pets:
Unknown
Parking:
1 Garage Space · 1 Off Street Space
Laundry:
Unknown
About this home
Welcome to 19 Central Street, a spacious and freshly updated 2-bedroom, 1-bath apartment offering over 1,100 square feet of comfortable living space in the heart of downtown Norwood. Available for a 12-month lease.The unit has been recently refreshed with brand-new flooring, fresh paint, and new appliances throughout. A generous living area provides plenty of room to relax or entertain, while the bright kitchen offers ample cabinet space and modern appliances. Both bedrooms are well-sized with great natural light and flexible space for your furnishings. The location is hard to beat—enjoy the convenience of having downtown Norwood's restaurants, shops, services, hospital, and commuter rail all within walking distance, along with easy access to everything the area has to offer.Spacious, updated, and exceptionally convenient—schedule a showing today!600+ Credit and references required.First, Last and $2,000.00 Security required for move in.Pets negotiable
Neighborhood & Transit
19 Central St, Norwood · MA 02062
Nearby transit
Within 0.5 mile, measured straight-line to the nearest station entrance.
-
Norwood Central Commuter Rail 1 route 0.21 mi
- Franklin/Foxboro Line
-
Norwood Depot Commuter Rail 1 route 0.41 mi
- Franklin/Foxboro Line
Price Insight
- Days on Market:
- 75 days
- Listing Price:
- $2,795
- Price per Sq.Ft:
- $2
- Broker Fee:
- Unknown
- Security Deposit:
- Unknown
- First Month Required:
- Unknown
- Last Month Required:
- Unknown
Home Facts
Interior Features
- Bedrooms
- 2
- Full Bathrooms
- 1
- Half Bathrooms
- 0
- Living Area
- 1,200 Sq.Ft
- Kitchen
- Unknown
- Primary Bedroom
- Unknown
- Laundry
- Unknown
- Living levels
- Unknown
- Rooms
- 5
- Above grade area
- 1200
- Flooring
- Unknown
- Lead paint
- Unknown
Exterior Features
- Outdoor Space
- Unknown
- Features
- Unknown
Parking
- Garage Parking
- 1 Parking Space
- Off Street Parking
- 1 Parking Space
Rental details
- Available
- 08/21/2026
Listing information
- Listing agent
- Daniel Loran
- Listing office
- Compass
- MLS PIN #
- 73566781
More homes at this address
Similar homes nearby
8 matching listings
$2,500 / month

$2,500 / month

$3,200 / month

$2,985 / month

$2,700 / month

$2,300 / month

$3,000 / month

$2,400 / month