


Rented
211 Central St Unit A108, Norwood, MA
Norwood · MA 02062
- $2,500 / month
- Price
- 2
- Beds
- 2
- Baths
- 1142
- Sq. ft.
Overview
Property type:
Condominium
Available:
Available Now
Fees & Deposits: Fees & Deposits
- Broker Fee
- Unknown
- Security Deposit
- Unknown
- First Month Required
- Unknown
- Last Month Required
- Unknown
Rent includes: Rent includes
- Rent includes
- Unknown
Year built:
Built in 2004
Pets:
Unknown
Parking:
1 Garage Space · 1 Off Street Space
Heating & cooling:
Heat, Electric
Laundry:
Unknown
About this home
This location is a commuters dream! Well-designed and freshly painted, immaculate 2 bedroom, 2 bath condo with in-unit washer/dryer, central AC and kitchen with new stainless steel appliances located by Norwood Depot commuter rail stop. When you're not commuting or walking to shopping, dining or community activities in the town center there's fully covered garage parking so you won't have to worry about your vehicle in the snow or hot sun. Additional rental parking spaces are available. Relax all summer long in the outdoor pool with hot tub. Enjoy a good workout any time of the year in the well-equipped fitness center. Extra storage space provided in your own private storage bin. One cat only is allowed. Sorry, no dogs.
Neighborhood & Transit
211 Central St, Norwood · MA 02062
Nearby transit
Within 0.5 mile, measured straight-line to the nearest station entrance.
-
Norwood Depot Commuter Rail 1 route 0.12 mi
- Franklin/Foxboro Line
-
Norwood Central Commuter Rail 1 route 0.46 mi
- Franklin/Foxboro Line
Price Insight
- Days on Market:
- 1266 days
- Listing Price:
- $2,500
- Price per Sq.Ft:
- $2
- Broker Fee:
- Unknown
- Security Deposit:
- Unknown
- First Month Required:
- Unknown
- Last Month Required:
- Unknown
Home Facts
Interior Features
- Bedrooms
- 2
- Full Bathrooms
- 2
- Half Bathrooms
- 0
- Living Area
- 1,142 Sq.Ft
- Kitchen
- Dishwasher, Range, Garbage Disposal, Microwave, Refrigerator, Washer, Dryer
- Primary Bedroom
- En-suite bathroom
- Laundry
- Unknown
- Living levels
- Unknown
- Rooms
- 4
- Above grade area
- 1142
- Flooring
- Unknown
- Lead paint
- Unknown
Exterior Features
- Outdoor Space
- Unknown
- Features
- Unknown
Parking
- Garage Parking
- 1 Parking Space
- Off Street Parking
- 1 Parking Space
Rental details
- Available
- 05/16/2023
Listing information
- Listing agent
- The Jowdy Group
- Listing office
- RE/MAX Distinct Advantage
- MLS PIN #
- 73111820
More homes at this address
Similar homes nearby
8 matching listings

$2,985 / month
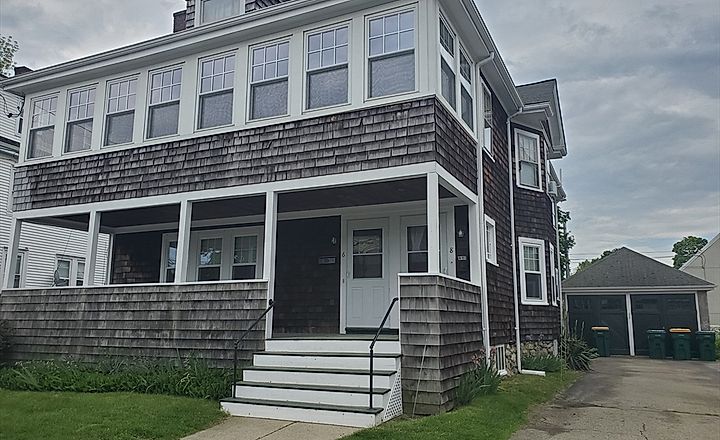
$2,500 / month

$2,150 / month

$2,700 / month

$2,500 / month

$2,300 / month

$3,000 / month

$2,400 / month