


Rented
211 Central St Unit A103, Norwood, MA
Norwood · MA 02062
- $2,800 / month
- Price
- 2
- Beds
- 2
- Baths
- 1112
- Sq. ft.
Overview
Property type:
Condominium
Available:
Available Now
Fees & Deposits: Fees & Deposits
- Broker Fee
- No Broker Fee
- Security Deposit
- $2,800
- First Month Required
- Yes
- Last Month Required
- No
Rent includes: Rent includes
- Rent includes
- Water, Sewerage Disposal, Refuse Removal, Snow Removal, Recreational Facilities, Grounds Maintenance, Swimming Pool, Extra Storage, Clubroom, Parking
Year built:
Built in 2004
Accessibility:
Elevator
Pets:
No Pets
Parking:
1 Garage Space · 2 Off Street Spaces
Heating & cooling:
Heat
Laundry:
In Unit Laundry
Outdoor space:
Private Outdoor
About this home
Commuters Paradise. Rare and desirable 1st Floor 2 bedroom, 2 bathroom condo for rent at The Crossing. Large primary bedroom featuring spacious bathroom and loads of closet space. Spacious second bedroom, another full bathroom, high ceilings, in-unit laundry, and central air conditioning. Two assigned garage spaces with additional storage. Walkout the glass slider and relax on your private patio overlooking well manicured courtyard and pool. Workout in a full gym. Enjoy the club house. Just steps away from the commuter rail station. Take advantage of this prime location convenient to most amenities.
Neighborhood & Transit
211 Central St, Norwood · MA 02062
Nearby transit
Within 0.5 mile, measured straight-line to the nearest station entrance.
-
Norwood Depot Commuter Rail 1 route 0.14 mi
- Franklin/Foxboro Line
-
Norwood Central Commuter Rail 1 route 0.46 mi
- Franklin/Foxboro Line
Price Insight
- Days on Market:
- 491 days
- Listing Price:
- $2,800
- Price per Sq.Ft:
- $3
- Broker Fee:
- No Broker Fee
- Security Deposit:
- $2,800
- First Month Required:
- Yes
- Last Month Required:
- No
Home Facts
Interior Features
- Bedrooms
- 2
- Full Bathrooms
- 2
- Half Bathrooms
- 0
- Living Area
- 1,112 Sq.Ft
- Kitchen
- Dishwasher, Range, Garbage Disposal, Microwave, Refrigerator, Freezer, Washer, Dryer
- Primary Bedroom
- En-suite bathroom
- Laundry
- In Unit, Main Floor
- Living levels
- Unknown
- Rooms
- 4
- Above grade area
- 1112
- Flooring
- Unknown
- Lead paint
- Unknown
Exterior Features
- Outdoor Space
- Yes - Private
- Features
- Unknown
Parking
- Garage Parking
- 1 Parking Space
- Off Street Parking
- 2 Parking Spaces
Home Owner Association information
- Pets allowed
- No
- Security
- Fenced, Intercom
- Association pool
- Yes
- Pool
- Inground
Rental details
- Available
- 07/11/2025
- Rental terms
- Lease
- Lease terms
- Annual
- Rent includes
- Water, Sewerage Disposal, Refuse Removal, Snow Removal, Recreational Facilities, Grounds Maintenance, Swimming Pool, Extra Storage, Clubroom, Parking
- Security deposit
- $2,800
- Deposit required
- Yes
- First month required
- Yes
- Last month required
- No
- Tenant broker fee
- No
Listing information
- Listing agent
- Otto Szebeni
- Listing office
- Access Realty Group, Inc.
- MLS PIN #
- 73398963
More homes at this address
Similar homes nearby
8 matching listings
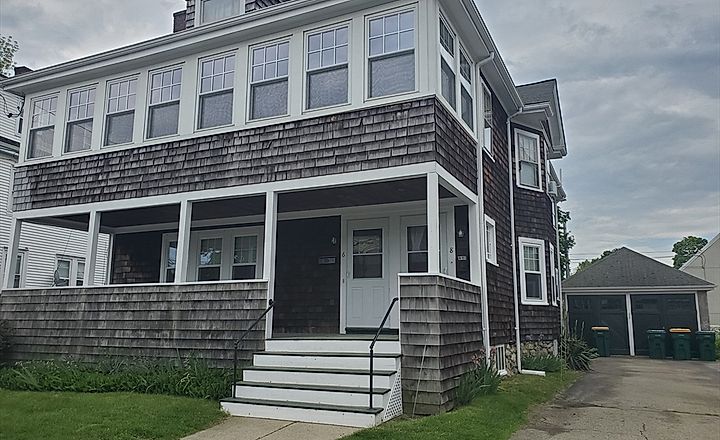
$2,500 / month

$2,985 / month

$2,700 / month

$2,500 / month

$3,200 / month

$2,300 / month

$3,000 / month

$2,400 / month