


Rented
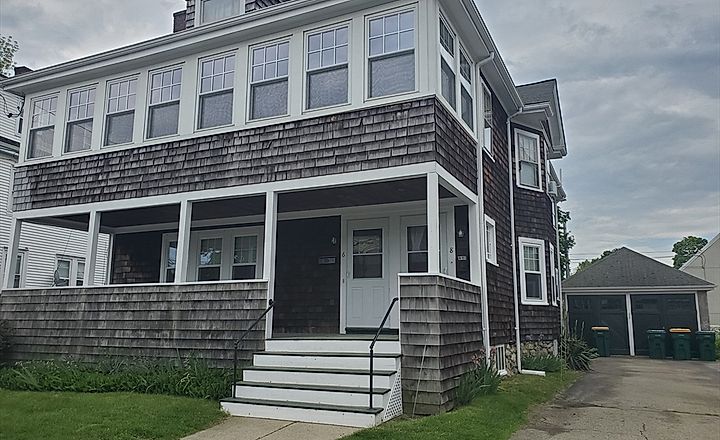
32-34 West St Unit 32, Norwood, MA
Norwood · MA 02062
- $2,300 / month
- Price
- 2
- Beds
- 1
- Baths
- 1160
- Sq. ft.
Overview
Property type:
Apartment
Available:
Available Now
Fees & Deposits: Fees & Deposits
- Broker Fee
- Unknown
- Security Deposit
- Unknown
- First Month Required
- Unknown
- Last Month Required
- Unknown
Rent includes: Rent includes
- Rent includes
- Unknown
Year built:
Built in 1916
Pets:
Unknown
Parking:
1 Garage Space · 2 Off Street Spaces
Heating & cooling:
Heat
Laundry:
Unknown
About this home
Welcome into this beautifully updated 2-bedroom apartment located in the heart of everything that Norwood has to offer! Ideally situated within walking distance of Norwood High School as well as local transportation and entertainment just steps away, this property is one you surely do NOT want to miss. Equipped with a glamorously renovated new kitchen, stainless steel appliances, and a beautiful custom island to top it all off, this unit is as move in ready as they come. The unit is also equipped with two spacious bedrooms (one of which includes double closets), a beautifully renovated full bathroom, a massive living space and hardwood flooring throughout. Pride of ownership shines through with the quality of work done on this recent renovation. Showings to commence on 3/9 at our open house from 5:30PM-7PM with 24 hours advance notice for private viewings to follow.
Neighborhood & Transit
32-34 West St, Norwood · MA 02062
Nearby transit
Within 0.5 mile, measured straight-line to the nearest station entrance.
No subway or commuter rail stations within 0.5 mile.
Price Insight
- Days on Market:
- 1339 days
- Listing Price:
- $2,300
- Price per Sq.Ft:
- $2
- Broker Fee:
- Unknown
- Security Deposit:
- Unknown
- First Month Required:
- Unknown
- Last Month Required:
- Unknown
Home Facts
Interior Features
- Bedrooms
- 2
- Full Bathrooms
- 1
- Half Bathrooms
- 0
- Living Area
- 1,160 Sq.Ft
- Kitchen
- Dishwasher, Range, Garbage Disposal, Washer, Dryer, Refrigerator - ENERGY STAR
- Primary Bedroom
- Unknown
- Laundry
- Unknown
- Living levels
- Unknown
- Rooms
- 5
- Above grade area
- 1160
- Flooring
- Unknown
- Lead paint
- Unknown
Exterior Features
- Outdoor Space
- Unknown
- Features
- Unknown
Parking
- Garage Parking
- 1 Parking Space
- Off Street Parking
- 2 Parking Spaces
Rental details
- Available
- 03/05/2023
Listing information
- Listing agent
- Thryve Realty Group
- Listing office
- RE/MAX Way
- MLS PIN #
- 73084396
Similar homes nearby
7 matching listings

$2,300 / month

$2,400 / month

$2,500 / month

$2,150 / month
$2,500 / month

$2,000 / month

$2,700 / month