


Rented
60 Heaton Ave Unit 1, Norwood, MA
Norwood · MA 02062
- $2,200 / month
- Price
- 2
- Beds
- 1
- Baths
- 1200
- Sq. ft.
Overview
Property type:
Apartment
Available:
Available Now
Fees & Deposits: Fees & Deposits
- Broker Fee
- 1 month paid by tenant
- Security Deposit
- $2,200
- First Month Required
- Yes
- Last Month Required
- No
Rent includes: Rent includes
- Rent includes
- Water, Sewerage Disposal, Refuse Removal, Snow Removal, Grounds Maintenance, Parking
Pets:
No Pets
Parking:
1 Garage Space · 2 Off Street Spaces
Heating & cooling:
Heat, Oil
Laundry:
In Building Laundry
Outdoor space:
Common Outdoor
About this home
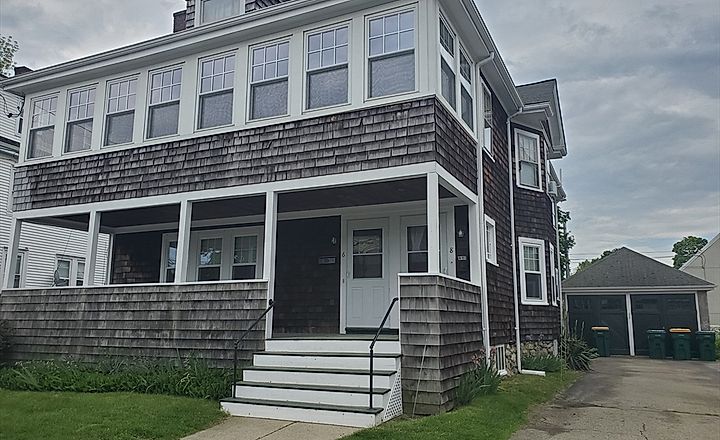
Spacious and sun filled - First Floor in a lovely 2 family home.Unit features living room with lots of sunlight and beautiful wood floors leads into the large eat in kitchen equipped with dishwasher, lots of cabinet space and a large pantry. Heated bonus room off the kitchen overlooking the large lush backyard is perfect for a den, office or exercise room, 2 freshly painted good size bedrooms with ceiling fans and closets,1 full bath with tile tub. Basement has extra storage space and washer and dryer for tenant use exclusively. Lush professionally landscaped yard is perfect for entertaining, gardening or just relaxing. Meticulously maintained owner occupied home. Rent includes 2 tandem off street parking spots in driveway Located on a tree lined dead end street, it is ideal for commuters with easy access to major highway and schools near by. Norwood center just minutes away for dining and shopping. Good Credit and references are a must, NO Pets NO smoking.
Neighborhood & Transit
60 Heaton Ave, Norwood · MA 02062
Nearby transit
Within 0.5 mile, measured straight-line to the nearest station entrance.
No subway or commuter rail stations within 0.5 mile.
Price Insight
- Days on Market:
- 650 days
- Listing Price:
- $2,200
- Price per Sq.Ft:
- $2
- Broker Fee:
- 1 month paid by tenant
- Security Deposit:
- $2,200
- First Month Required:
- Yes
- Last Month Required:
- No
Home Facts
Interior Features
- Bedrooms
- 2
- Full Bathrooms
- 1
- Half Bathrooms
- 0
- Living Area
- 1,200 Sq.Ft
- Broker Disclosure about Living Area
- private laundry in basement
- Kitchen
- Dishwasher, Range, Garbage Disposal, Refrigerator, Washer, Dryer
- Primary Bedroom
- Unknown
- Laundry
- In Building
- Living levels
- Unknown
- Rooms
- 5
- Above grade area
- 1200
- Flooring
- Unknown
- Lead paint
- Unknown
Exterior Features
- Outdoor Space
- Yes - Common
- Features
- Unknown
Parking
- Garage Parking
- 1 Parking Space
- Off Street Parking
- 2 Parking Spaces
Home Owner Association information
- Pets allowed
- No
Rental details
- Available
- 01/24/2025
- Rental terms
- Lease
- Rent includes
- Water, Sewerage Disposal, Refuse Removal, Snow Removal, Grounds Maintenance, Parking
- Security deposit
- $2,200
- Deposit required
- Yes
- First month required
- Yes
- Last month required
- No
- Broker fee
- 1 month
- Tenant broker fee
- Yes
Listing information
- Listing agent
- Maureen Kelly Fromm
- Listing office
- RE/MAX Preferred Properties
- MLS PIN #
- 73329116
- Disclosure
- unit #1 tenant parking is 2 tandem spots assigned located on the right side of driveway.
- Disclosure
- private laundry in basement
Similar homes nearby
6 matching listings

$2,400 / month

$2,500 / month

$2,000 / month
$2,500 / month

$2,150 / month

$2,550 / month