


Rented
7 Hillside Ave Unit 2, Norwood, MA
Norwood · MA 02062
- $2,400 / month
- Price
- 2
- Beds
- 2
- Baths
- 1240
- Sq. ft.
Overview
Property type:
Apartment
Available:
Available Now
Fees & Deposits: Fees & Deposits
- Broker Fee
- half month paid by tenant
- Security Deposit
- $2,400
- First Month Required
- Yes
- Last Month Required
- Yes
Rent includes: Rent includes
- Rent includes
- Water
Year built:
Built in 1900
Pets:
No Pets
Parking:
1 Garage Space · 2 Off Street Spaces
Heating & cooling:
Heat
Laundry:
Unknown
Outdoor space:
Common Outdoor
About this home
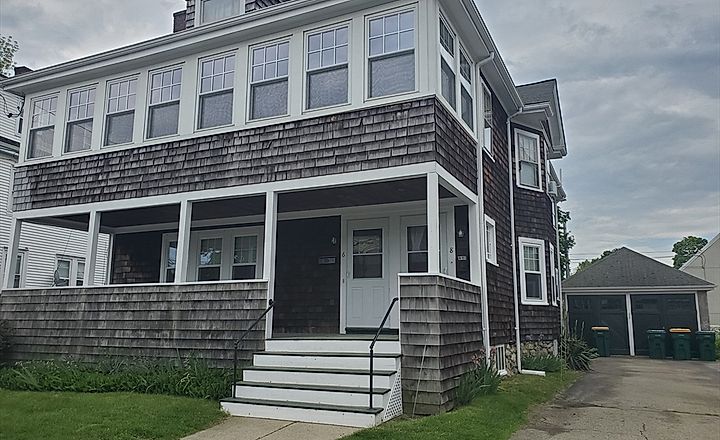
Spacious two-level apartment in excellent condition featuring a wonderful open floor plan. The large, updated kitchen includes modern cabinets, granite countertops, a peninsula, and hardwood floors, seamlessly connecting to a formal dining room. French doors lead to a formal living room that opens onto a very private deck. The primary bedroom includes a walk-in closet, and the updated bathroom completes this level. On the second level, there is a great teen suite that consists of a bedroom, updated bathroom, a laundry room, and an office. Additional highlights include replacement windows throughout, gas heating, central air conditioning, and updated electrical systems. The apartment is conveniently located just a few minutes' stroll from the commuter rail, shops, and Norwood center. **Excellent credit is a must, and a credit report is required before any showings**. No pets or smoking allowed.
Neighborhood & Transit
7 Hillside Ave, Norwood · MA 02062
Nearby transit
Within 0.5 mile, measured straight-line to the nearest station entrance.
-
Norwood Central Commuter Rail 1 route 0.30 mi
- Franklin/Foxboro Line
Price Insight
- Days on Market:
- 506 days
- Listing Price:
- $2,400
- Price per Sq.Ft:
- $2
- Broker Fee:
- half month paid by tenant
- Security Deposit:
- $2,400
- First Month Required:
- Yes
- Last Month Required:
- Yes
Home Facts
Interior Features
- Bedrooms
- 2
- Full Bathrooms
- 2
- Half Bathrooms
- 0
- Living Area
- 1,240 Sq.Ft
- Broker Disclosure about Living Area
- two levels
- Kitchen
- Dishwasher, Range, Garbage Disposal, Microwave, Refrigerator, Washer, Dryer
- Primary Bedroom
- Unknown
- Laundry
- Unknown
- Living levels
- Unknown
- Rooms
- 6
- Above grade area
- 1240
- Flooring
- Unknown
- Lead paint
- Unknown
Exterior Features
- Outdoor Space
- Yes - Common
- Features
- Unknown
Parking
- Garage Parking
- 1 Parking Space
- Off Street Parking
- 2 Parking Spaces
Home Owner Association information
- Pets allowed
- No
- Association pool
- No
Rental details
- Available
- 06/01/2025
- Rental terms
- Lease
- Lease terms
- Lease
- Rent includes
- Water
- Security deposit
- $2,400
- Deposit required
- Yes
- First month required
- Yes
- Last month required
- Yes
- Broker fee
- half month
- Tenant broker fee
- Yes
Listing information
- Listing agent
- Anne Fahy
- Listing office
- Coldwell Banker Realty - Canton
- MLS PIN #
- 73373381
- Disclosure
- two levels
Similar homes nearby
6 matching listings

$2,500 / month
$2,500 / month

$2,150 / month

$2,400 / month

$2,700 / month

$2,300 / month