


Rented
8 Franklin St Unit 2, Norwood, MA
Norwood · MA 02062
- $2,900 / month
- Price
- 2
- Beds
- 1
- Baths
- 1700
- Sq. ft.
Overview
Property type:
Apartment
Available:
Available Now
Fees & Deposits: Fees & Deposits
- Broker Fee
- half month rent paid by tenant
- Security Deposit
- $2,400
- First Month Required
- Yes
- Last Month Required
- No
Rent includes: Rent includes
- Rent includes
- Refuse Removal, Grounds Maintenance, Parking
Year built:
Built in 1930
Pets:
Pets (Restrictions)
Parking:
1 Garage Space · 2 Off Street Spaces
Heating & cooling:
Heat
Laundry:
In Unit Laundry
Outdoor space:
Common Outdoor
About this home
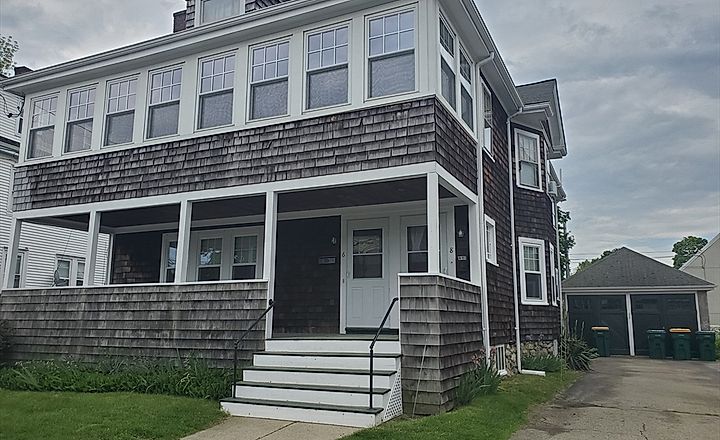
Come see this wonderful, spacious and well taken care of bright 2-3 bedroom on 2nd & 3rd fl apartment in a 2 family home. Many updates: Black refrigerator, range & microwave. Updated roof, electric, plumbing, bath, kitchen, granite counters, floors, walls. Gas heat. Family room with Laundry hook ups in closet on 3rd floor. Back deck, 2 bedrooms. Large master w/carpet & double closets. Hardwoods in dining room, kitchen & 1 extra bedroom. Enclosed unheated sunporch for extra space. Family room or master bedroom could be on 2nd fl. 2 off street tandem parking spots on rt side. Backyard. NO smoking. Convenient location. Tenant credit score MUST be 680+, solid employment income & references. *Tenant pays ALL utilities. Application requests: Must have credit report with score above 680+, solid income & references. Last 2 pay stubs, copy of id, background/cori check. Due with lease signing: 1st month $2850, $2400 Security, 1/2 month realtor fee. ?Small pets? possibly negotiable $50 month
Neighborhood & Transit
8 Franklin St, Norwood · MA 02062
Nearby transit
Within 0.5 mile, measured straight-line to the nearest station entrance.
-
Norwood Central Commuter Rail 1 route 0.37 mi
- Franklin/Foxboro Line
Price Insight
- Days on Market:
- 623 days
- Listing Price:
- $2,850
- Price per Sq.Ft:
- $2
- Broker Fee:
- half month rent paid by tenant
- Security Deposit:
- $2,400
- First Month Required:
- Yes
- Last Month Required:
- No
Home Facts
Interior Features
- Bedrooms
- 2
- Full Bathrooms
- 1
- Half Bathrooms
- 0
- Living Area
- 1,700 Sq.Ft
- Broker Disclosure about Living Area
- Approx Inc 3rd floor
- Kitchen
- Range, Garbage Disposal, Microwave, Refrigerator
- Primary Bedroom
- Unknown
- Laundry
- In Unit, Dryer Hookups in Unit, Washer Hookups in Unit, Floor 3
- Living levels
- Unknown
- Rooms
- 6
- Above grade area
- 1700
- Flooring
- Unknown
- Lead paint
- Unknown
Exterior Features
- Outdoor Space
- Yes - Common
- Features
- Unknown
Parking
- Garage Parking
- 1 Parking Space
- Off Street Parking
- 2 Parking Spaces
Home Owner Association information
- Pets allowed
- Yes w/ Restrictions
- Pet restrictions
- Cats, Small Dogs (Under 25 lbs), Pets Negotiable, Small Pets
Rental details
- Available
- 02/16/2025
- Rental terms
- Lease
- Lease terms
- 1 year
- Rent includes
- Refuse Removal, Grounds Maintenance, Parking
- Security deposit
- $2,400
- Deposit required
- Yes
- First month required
- Yes
- Last month required
- No
- Broker fee
- half month rent
- Tenant broker fee
- Yes
Listing information
- Listing agent
- Donna Duggan
- Listing office
- McNulty REALTORS®
- MLS PIN #
- 73335675
- Disclosure
- Approx Inc 3rd floor
Similar homes nearby
8 matching listings

$2,500 / month

$3,200 / month

$2,700 / month
$2,500 / month

$2,400 / month

$3,000 / month

$2,985 / month

$3,100 / month