


Sold
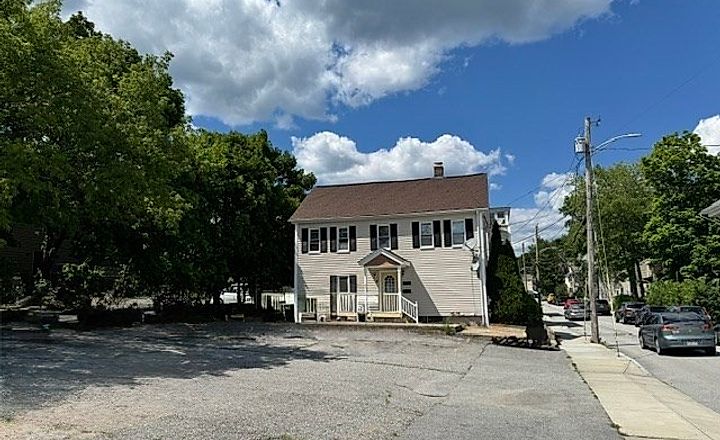
3 Chestnut St, Dudley, MA
Dudley · MA 01571
- $512,629
- Price
- 6
- Beds
- 2
- Baths
- 2664
- Sq. ft.
Overview
Property type:
Multi-Family
Year built:
Built in 1930
Units:
2 Units
Lot size:
6,600 Sq.Ft Lot
Price per square foot:
$186 / Sq.Ft
Parking:
3 Off Street Spaces
About this home
Opportunity knocks in Dudley with this updated 2-family property offering excellent owner-occupant or investment potential. Both units have been freshly painted and feature new vinyl plank flooring, creating a clean, modern feel throughout. The updated kitchens offer attractive cabinetry and functional layouts, while the bathrooms have been refreshed with tiled floors and tasteful updates. Each unit is equipped with efficient mini-split heating and cooling systems for year-round comfort. With both units vacant, this move-in ready property offers flexibility for immediate occupancy or strong rental income potential. A great opportunity for investors or owner-occupants alike!
Neighborhood & Transit
3 Chestnut St, Dudley · MA 01571
Nearby transit
Within 0.5 mile, measured straight-line to the nearest station entrance.
No subway or commuter rail stations within 0.5 mile.
Price Insight
- Days on Market:
- 176 days
- Listing Price:
- $495,000
- Price per Sq.Ft:
- $186
- Tax Assessment:
- $234,300 in 2025
- Taxes:
- $206 / Monthly
Home Facts
Interior Features
- Bedrooms
- 6
- Full Bathrooms
- 2
- Half Bathrooms
- 0
- Living Area
- 2,664 Sq.Ft
- Broker Disclosure about Living Area
- Sqft listed is from appraisal. completed 2/9/26. Buyer/Buyer agent to verify
- Kitchen
- Unknown
- Primary Bedroom
- Unknown
- Laundry
- Unknown
- Living levels
- Unknown
- Rooms
- Unknown
- Above grade area
- 2664
- Flooring
- Unknown
- Lead paint
- Certified Treated
Utilities
- Heating Type
- Unknown
- Heating Zone
- Unknown
- Cooling
- Unknown
- Cooling Zones
- Unknown
- Water
- Unknown
- Sewer
- Unknown
- Electric Features
- Circuit Breakers
Exterior Features
- Lot Size
- 6,600 Sq.Ft
- Lot Description
- Unknown
- Exterior Features
- Unknown
Parking
- Garage Parking
- 0 Parking Spaces
- Off Street Parking
- 3 Parking Spaces
Construction Details
- Construction Type
- Unknown
- Siding
- Vinyl
- Roof
- Unknown
Green Features
- Electric Vehicle Charger
- Unknown
- Solar Panels
- Unknown
- Green Certified
- Unknown
- Insulation Features
- Unknown
- Energy Features
- Unknown
Listing information
- Listing agent
- The Balestracci Group
- Listing office
- Lamacchia Realty, Inc.
- MLS PIN #
- 73516968
- Disclosure
- Public record indicates 4 total Bedrooms, Appraisal completed on 2/9/26 indicates 6 Bedrooms. Letters of delead compliance for each unit are attached to MLS Paperclip. Buyers and buyers agents to perform due diligence and verify ALL information. Some photos may be virtually enhanced.
- Disclosure
- Sqft listed is from appraisal. completed 2/9/26. Buyer/Buyer agent to verify
Similar homes nearby
3 matching listings

$540,000
$415,000

$424,999