


Sold
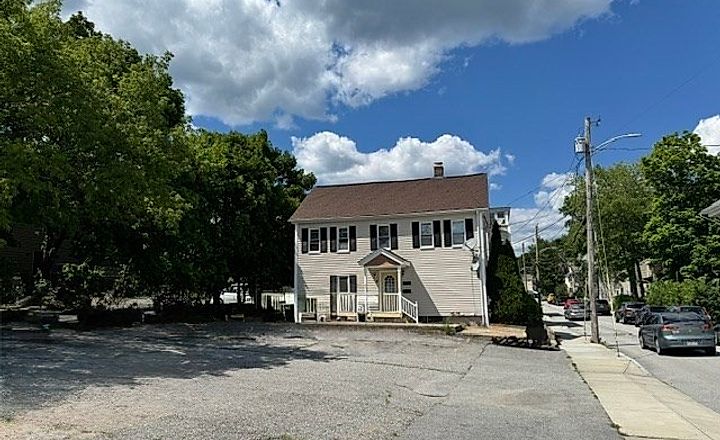
47 W Main St, Dudley, MA
Dudley · MA 01571
- $440,000
- Price
- 5
- Beds
- 2
- Baths
- 2080
- Sq. ft.
Overview
Property type:
Multi-Family
Year built:
Built in 1900
Units:
2 Units
Lot size:
0.3 Acre Lot
Price per square foot:
$209 / Sq.Ft
Parking:
2 Garage Spaces · 6 Off Street Spaces
About this home
ATTENTION Investors or owner occupied! Fully rented 2 family in the desirable town of Dudley, Ma. This property is conveniently located close to all the area amenities; schools, restaurants, and shopping! The first floor offers a spacious floor plan with 3 bedrooms, 1 full bath, and a combination of tile and hardwoods throughout, original tin ceilings in kitchen. The second floor has an open floor plan with 2 large bedrooms, kitchen w/ granite counters, original Tin ceilings, living room, full bathroom includes a stand up shower and separate Jacuzzi tub. It also offers 2 additional bonus rooms upstairs with electric baseboard heating. Newer heating systems and water heaters. Rents includes water/sewer and trash. 2 car garage on the property with storage space underneath. Plenty of off street parking. Spacious backyard! Group showings.
Neighborhood & Transit
47 W Main St, Dudley · MA 01571
Nearby transit
Within 0.5 mile, measured straight-line to the nearest station entrance.
No subway or commuter rail stations within 0.5 mile.
Price Insight
- Days on Market:
- 1209 days
- Listing Price:
- $434,000
- Price per Sq.Ft:
- $209
- Tax Assessment:
- $267,000 in 2023
- Taxes:
- $226 / Monthly
Home Facts
Interior Features
- Bedrooms
- 5
- Full Bathrooms
- 2
- Half Bathrooms
- 0
- Living Area
- 2,080 Sq.Ft
- Kitchen
- Unknown
- Primary Bedroom
- Unknown
- Laundry
- Unknown
- Living levels
- Unknown
- Rooms
- Unknown
- Above grade area
- 2080
- Flooring
- Unknown
- Lead paint
- Unknown
Utilities
- Heating Type
- Unknown
- Heating Zone
- Unknown
- Cooling
- Unknown
- Cooling Zones
- Unknown
- Water
- Unknown
- Sewer
- Unknown
- Electric Features
- Individually Metered
Exterior Features
- Lot Size
- 12,960 Sq.Ft
- Lot Description
- Unknown
- Exterior Features
- Unknown
Parking
- Garage Parking
- 2 Parking Spaces
- Off Street Parking
- 6 Parking Spaces
Construction Details
- Construction Type
- Unknown
- Siding
- Vinyl
- Roof
- Unknown
Green Features
- Electric Vehicle Charger
- Unknown
- Solar Panels
- Unknown
- Green Certified
- Unknown
- Insulation Features
- Unknown
- Energy Features
- Unknown
Listing information
- Listing agent
- Paul Napieralski
- Listing office
- 1 Worcester Homes
- MLS PIN #
- 73135964
- Disclosure
- Deeded right of way on property. Both Tenants are TAW. Property is being sold in AS-IS condition. Buyers and buyers agent to perform due-dilligance.
Similar homes nearby
2 matching listings

$385,000
$415,000