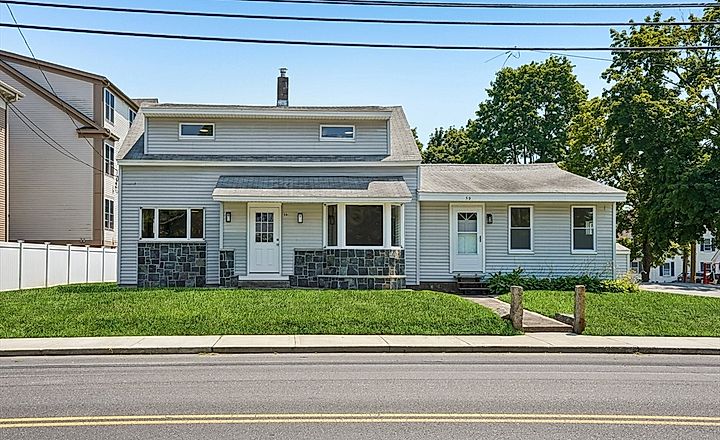
Sold
91-93 School Park, Northbridge, MA
Northbridge · MA 01588
- $605,000
- Price
- 6
- Beds
- 4
- Baths
- 2592
- Sq. ft.
Overview
Property type:
Multi-Family
Year built:
Built in 1900
Units:
2 Units
Lot size:
7,650 Sq.Ft Lot
Price per square foot:
$231 / Sq.Ft
Parking:
1 Garage Space · 6 Off Street Spaces
About this home
Back on the market with MAJOR upgrades! Brand new rear roof and brand new LVP in unit 2 in the bedrooms, living rooms and common halls. Beautifully maintained side-by-side duplex in the Whitinsville area of Northbridge. Each unit offers 3 spacious bedrooms and 2 full baths?ideal for owner-occupants, investors, or multi-generational living. The primary unit features a private deck in a serene setting, detached garage, and ample off-street parking. Inside, enjoy granite countertops, stainless steel appliances, and laminate flooring. Upstairs includes a primary suite with a double vanity and walk-in shower. The second unit offers a tiled kitchen with wood cabinets, new vinyl flooring, and a similar 3-bed 2-bath layout. This property is conveniently located close to route 122 and downtown Northbridge for all your shopping, dining and walking trails. Both HVAC units recently serviced. Act fast cause this won't last! Primary unit to be delivered vacant at closing.
Neighborhood & Transit
91-93 School Park, Northbridge · MA 01588
Nearby transit
Within 0.5 mile, measured straight-line to the nearest station entrance.
No subway or commuter rail stations within 0.5 mile.
Price Insight
- Days on Market:
- 472 days
- Listing Price:
- $599,499
- Price per Sq.Ft:
- $231
- Tax Assessment:
- $417,600 in 2025
- Taxes:
- $410 / Monthly
Home Facts
Interior Features
- Bedrooms
- 6
- Full Bathrooms
- 4
- Half Bathrooms
- 0
- Living Area
- 2,592 Sq.Ft
- Kitchen
- Unknown
- Primary Bedroom
- Unknown
- Laundry
- Unknown
- Living levels
- Unknown
- Rooms
- Unknown
- Above grade area
- 2592
- Flooring
- Unknown
- Lead paint
- Unknown
Utilities
- Heating Type
- Unknown
- Heating Zone
- Unknown
- Cooling
- Unknown
- Cooling Zones
- Unknown
- Water
- Unknown
- Sewer
- Unknown
- Electric Features
- 100 Amps, Individually Metered
Exterior Features
- Lot Size
- 7,650 Sq.Ft
- Lot Description
- Unknown
- Exterior Features
- Unknown
Parking
- Garage Parking
- 1 Parking Space
- Off Street Parking
- 6 Parking Spaces
Construction Details
- Construction Type
- Unknown
- Siding
- Vinyl
- Roof
- Unknown
Green Features
- Electric Vehicle Charger
- Unknown
- Solar Panels
- Unknown
- Green Certified
- Unknown
- Insulation Features
- Unknown
- Energy Features
- Unknown
Listing information
- Listing agent
- Matt Santurri
- Listing office
- Byrnes Real Estate Group LLC
- MLS PIN #
- 73405715
Similar homes nearby
1 matching listing