


Sold
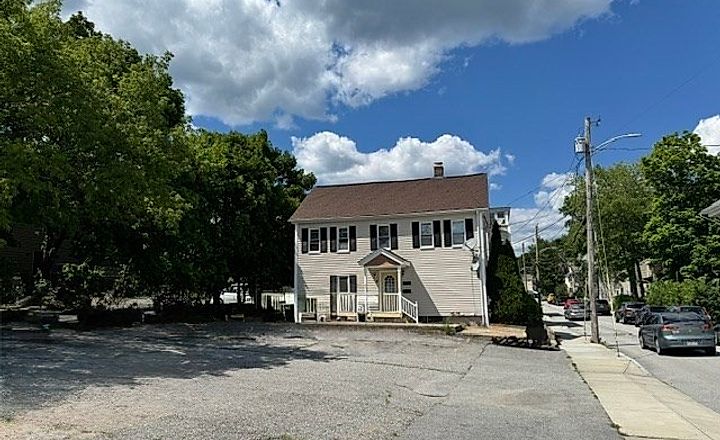
1 Lyndale Ave, Webster, MA
Webster · MA 01570
- $430,000
- Price
- 5
- Beds
- 2
- Baths
- 1973
- Sq. ft.
Overview
Property type:
Multi-Family
Year built:
Built in 1918
Units:
2 Units
Lot size:
0.32 Acre Lot
Price per square foot:
$188 / Sq.Ft
Parking:
3 Garage Spaces · 8 Off Street Spaces
About this home
*** Highest and best due Monday @ noon!*** BUYER'S FINANCING FELL THROUGH! Their loss is your gain! Immaculate two family is new to the market in Webster! Both units have been tastefully remodeled. First floor unit has 3 bedrooms, 1 bathroom/laundry room, kitchen, dining room and living room and will be vacant June 30th. The second floor unit has 2 bedrooms, 1 bathroom, kitchen, living room, basement access for laundry and a deck. The property also comes with an abundance of parking and a spacious 3 car garage to compliment the large manicured lawn. The location is hard to beat being minutes from the highway, all schools and downtown. Roof (2012) Water heaters (2022 & 2008) Boilers (2004 & 2005) Driveway sealed (2021) Showings start immediately. Open house Saturday & Sunday 11-12:30!
Neighborhood & Transit
1 Lyndale Ave, Webster · MA 01570
Nearby transit
Within 0.5 mile, measured straight-line to the nearest station entrance.
No subway or commuter rail stations within 0.5 mile.
Price Insight
- Days on Market:
- 1467 days
- Listing Price:
- $370,000
- Price per Sq.Ft:
- $188
- Tax Assessment:
- $259,700 in 2022
- Taxes:
- $302 / Monthly
Home Facts
Interior Features
- Bedrooms
- 5
- Full Bathrooms
- 2
- Half Bathrooms
- 0
- Living Area
- 1,973 Sq.Ft
- Kitchen
- Unknown
- Primary Bedroom
- Unknown
- Laundry
- Unknown
- Living levels
- Unknown
- Rooms
- Unknown
- Above grade area
- Unknown
- Flooring
- Unknown
- Lead paint
- Unknown
Utilities
- Heating Type
- Unknown
- Heating Zone
- Unknown
- Cooling
- Unknown
- Cooling Zones
- Unknown
- Water
- Unknown
- Sewer
- Unknown
- Electric Features
- Unknown
Exterior Features
- Lot Size
- 13,839 Sq.Ft
- Lot Description
- Unknown
- Exterior Features
- Unknown
Parking
- Garage Parking
- 3 Parking Spaces
- Off Street Parking
- 8 Parking Spaces
Construction Details
- Construction Type
- Unknown
- Siding
- Vinyl
- Roof
- Unknown
Green Features
- Electric Vehicle Charger
- Unknown
- Solar Panels
- Unknown
- Green Certified
- Unknown
- Insulation Features
- Unknown
- Energy Features
- Unknown
Listing information
- Listing agent
- Brooke Coughlin
- Listing office
- Byrnes Real Estate Group LLC
- MLS PIN #
- 72980523
- Disclosure
- Upstairs tenants are the current owners. 3rd bedroom in first floor unit does not have a closet. First floor unit has a cat - do not let outside.
Similar homes nearby
4 matching listings
$415,000

$385,000

$300,000

$375,000