


Sold
250 N Main St, Webster, MA
Webster · MA 01570
- $450,000
- Price
- 5
- Beds
- 2
- Baths
- 1879
- Sq. ft.
Overview
Property type:
Multi-Family
Year built:
Built in 1860
Units:
2 Units
Lot size:
0.45 Acre Lot
Price per square foot:
$234 / Sq.Ft
Parking:
1 Garage Space · 10 Off Street Spaces
About this home
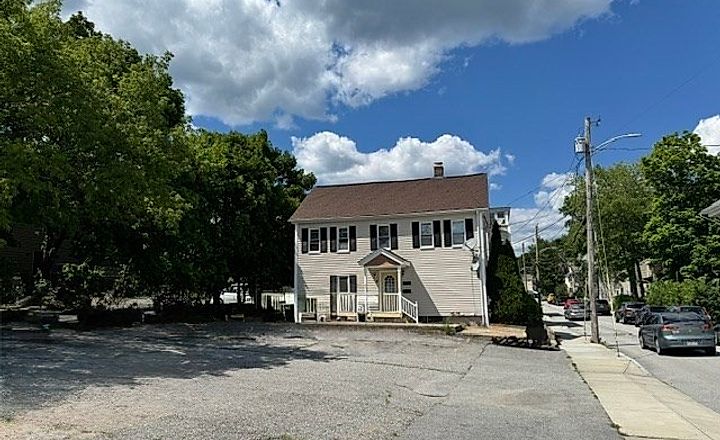
2 Family home has been renovated & is in move in condition! This home has a large fenced yard with plenty of room for both tenants to have private space. 1st fl has beautiful new kitchen with huge island! Recent bath with laundry, mudroom flooring and trex deck to patio. Recent roof, windows, plumbing & water heaters. 2nd fl unit has 3 BRS & it's own in unit wash/dryer. New sky window in main br of sec. fl. New dormer added above tenant main egress. Right now, the tenant uses the temporary garage & has storage closet in mudroom. Two 100 amp circuit breaker panels for each unit. Owner in 1st floor, can move quickly. Tenant on 2nd fl would like to stay. Rent of $1600 for 2nd fl includes heat, hot water and electricity and is very low! Exterior/hall lights tied into 1st fl meter. Home appears to have been extensively rebuilt in the 1980's, but I have not been able to confirm w/ town assessors/building or fire depts.
Neighborhood & Transit
250 N Main St, Webster · MA 01570
Nearby transit
Within 0.5 mile, measured straight-line to the nearest station entrance.
No subway or commuter rail stations within 0.5 mile.
Price Insight
- Days on Market:
- 512 days
- Listing Price:
- $440,000
- Price per Sq.Ft:
- $234
- Tax Assessment:
- $273,900 in 2025
- Taxes:
- $271 / Monthly
Home Facts
Interior Features
- Bedrooms
- 5
- Full Bathrooms
- 2
- Half Bathrooms
- 0
- Living Area
- 1,879 Sq.Ft
- Broker Disclosure about Living Area
- Home may have been rebuilt in the 1980s. Could not verify w/ the town depts
- Kitchen
- Unknown
- Primary Bedroom
- Unknown
- Laundry
- Unknown
- Living levels
- Unknown
- Rooms
- Unknown
- Above grade area
- 1879
- Flooring
- Unknown
- Lead paint
- Unknown
Utilities
- Heating Type
- Unknown
- Heating Zone
- Unknown
- Cooling
- Unknown
- Cooling Zones
- Unknown
- Water
- Unknown
- Sewer
- Unknown
- Electric Features
- Circuit Breakers, 100 Amps
Exterior Features
- Lot Size
- 19,515 Sq.Ft
- Lot Description
- Unknown
- Exterior Features
- Unknown
Parking
- Garage Parking
- 1 Parking Space
- Off Street Parking
- 10 Parking Spaces
Construction Details
- Construction Type
- Unknown
- Siding
- Vinyl
- Roof
- Unknown
Green Features
- Electric Vehicle Charger
- Unknown
- Solar Panels
- Unknown
- Green Certified
- Unknown
- Insulation Features
- Unknown
- Energy Features
- Unknown
Listing information
- Listing agent
- Diane Dabrowski
- Listing office
- Lamacchia Realty, Inc
- MLS PIN #
- 73354673
- Disclosure
- Triple pane windows 1st flr approx 2009, new roof -2023, new windows 2009, pex water pipes, hot water heaters 2012 & 2017. Tenant uses temp. garage in yard. Gas lines from street to foundation. Dirt floor in basemnt & gar. Peeling paint ext. Age may be closer to 1980s yr built. cameras rec sound.
- Disclosure
- Home may have been rebuilt in the 1980s. Could not verify w/ the town depts
Similar homes nearby
3 matching listings

$424,999

$375,000
$415,000