


Sold
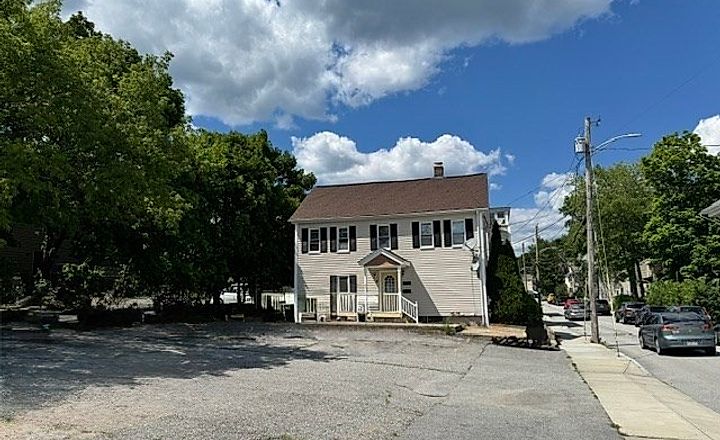
41 Whitcomb St, Webster, MA
Webster · MA 01570
- $375,000
- Price
- 6
- Beds
- 3
- Baths
- 2521
- Sq. ft.
Overview
Property type:
Multi-Family
Year built:
Built in 1880
Units:
3 Units
Lot size:
8,794 Sq.Ft Lot
Price per square foot:
$143 / Sq.Ft
Parking:
10 Off Street Spaces
About this home
Well maintained 3 family in desirable Webster area, close to East Main Street. Great commuter location. Completely renovated in the past, gutted to the studs. All three units are in great condition and well maintained. Potential to convert the 1 bedroom into a 2 by expanding into the finished basement area. Long term tenants at will. Rents could be much higher, family member in third floor which is why rent is low. Off street parking area and yard. Roof is approximately 7 years old. This building is turn key! Group showings begin on Monday at 5-6pm, February 28th, by appointment only.
Neighborhood & Transit
41 Whitcomb St, Webster · MA 01570
Nearby transit
Within 0.5 mile, measured straight-line to the nearest station entrance.
No subway or commuter rail stations within 0.5 mile.
Price Insight
- Days on Market:
- 1651 days
- Listing Price:
- $359,900
- Price per Sq.Ft:
- $143
- Tax Assessment:
- $200,200 in 2022
- Taxes:
- $233 / Monthly
Home Facts
Interior Features
- Bedrooms
- 6
- Full Bathrooms
- 3
- Half Bathrooms
- 0
- Living Area
- 2,521 Sq.Ft
- Broker Disclosure about Living Area
- does not include finished basement area
- Kitchen
- Unknown
- Primary Bedroom
- Unknown
- Laundry
- Unknown
- Living levels
- Unknown
- Rooms
- Unknown
- Above grade area
- Unknown
- Flooring
- Unknown
- Lead paint
- None, Unknown
Utilities
- Heating Type
- Unknown
- Heating Zone
- Unknown
- Cooling
- Unknown
- Cooling Zones
- Unknown
- Water
- Unknown
- Sewer
- Unknown
- Electric Features
- 220 Volts
Exterior Features
- Lot Size
- 8,794 Sq.Ft
- Lot Description
- Unknown
- Exterior Features
- Unknown
Parking
- Garage Parking
- 0 Parking Spaces
- Off Street Parking
- 10 Parking Spaces
Construction Details
- Construction Type
- Unknown
- Siding
- Vinyl
- Roof
- Unknown
Green Features
- Electric Vehicle Charger
- Unknown
- Solar Panels
- Unknown
- Green Certified
- Unknown
- Insulation Features
- Unknown
- Energy Features
- Unknown
Listing information
- Listing agent
- Jodi Healy
- Listing office
- Its My Real Estate
- MLS PIN #
- 72944693
- Disclosure
- does not include finished basement area
Similar homes nearby
3 matching listings
$415,000

$424,999

$385,000