


Sold
43 1st St, Webster, MA
Webster · MA 01570
- $415,000
- Price
- 5
- Beds
- 2
- Baths
- 1840
- Sq. ft.
Overview
Property type:
Multi-Family
Year built:
Built in 1927
Units:
2 Units
Lot size:
0.32 Acre Lot
Price per square foot:
$201 / Sq.Ft
Parking:
11 Off Street Spaces
About this home
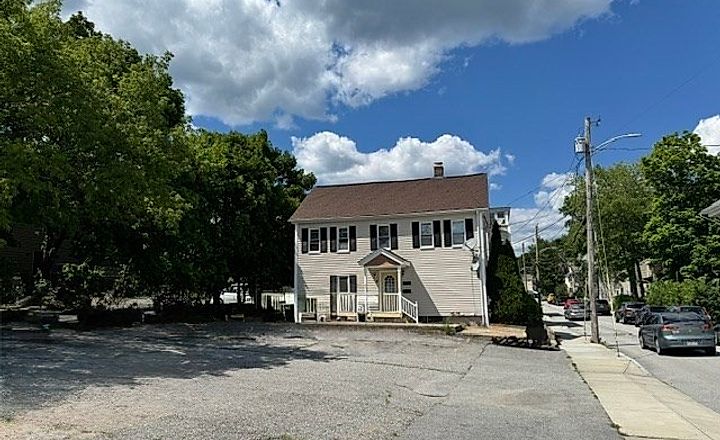
Well located 2 story, 2 family home has had new boiler heat added! You'll appreciate living in a residential area with no traffic noise! Recent electrical & mechanical improvements done! Ready for immediate occupancy-no tenants to evict! Improve your investment portfolio or start your home ownership with rental income! New owners meters & light fixtures. Town water and sewer. Recent kitchens, recent baths & paint. 2nd floor bath has oversized step in shower. Each unit has a private front and back porch. Ample off street parking is separate for each unit. Interior and exterior egress to the second floor. Basement has washer & dryer hookup & appliances included! 3rd floor attic can be used for storage. Plenty of room for onsite dumpster. Property was rented to family, so no accurate rental history. Rental income & house hacking are incredible roads to wealth. This property will be an easy to own choice! Priced below comparable homes to encourage bidding wars.
Neighborhood & Transit
43 1st St, Webster · MA 01570
Nearby transit
Within 0.5 mile, measured straight-line to the nearest station entrance.
No subway or commuter rail stations within 0.5 mile.
Price Insight
- Days on Market:
- 1260 days
- Listing Price:
- $369,900
- Price per Sq.Ft:
- $201
- Tax Assessment:
- $208,100 in 2023
- Taxes:
- $217 / Monthly
Home Facts
Interior Features
- Bedrooms
- 5
- Full Bathrooms
- 2
- Half Bathrooms
- 0
- Living Area
- 1,840 Sq.Ft
- Broker Disclosure about Living Area
- All living area, nothing counted in basement
- Kitchen
- Unknown
- Primary Bedroom
- Unknown
- Laundry
- Unknown
- Living levels
- Unknown
- Rooms
- Unknown
- Above grade area
- 1840
- Flooring
- Unknown
- Lead paint
- Unknown
Utilities
- Heating Type
- Unknown
- Heating Zone
- Unknown
- Cooling
- Unknown
- Cooling Zones
- Unknown
- Water
- Unknown
- Sewer
- Unknown
- Electric Features
- Circuit Breakers
Exterior Features
- Lot Size
- 13,742 Sq.Ft
- Lot Description
- Unknown
- Exterior Features
- Unknown
Parking
- Garage Parking
- 0 Parking Spaces
- Off Street Parking
- 11 Parking Spaces
Construction Details
- Construction Type
- Unknown
- Siding
- Clapboard, Vinyl
- Roof
- Unknown
Green Features
- Electric Vehicle Charger
- Unknown
- Solar Panels
- Unknown
- Green Certified
- Unknown
- Insulation Features
- Unknown
- Energy Features
- Unknown
Listing information
- Listing agent
- Diane Dabrowski
- Listing office
- ERA Key Realty Services - Alliance Realty, Inc.
- MLS PIN #
- 73115093
- Disclosure
- New heating system & owner electric meter & upgrades w/ fixtures. Water hydrant in front. 1st flr new stove,ref 1 yr,new flr & cabinets,br-new walls & flr, dble pane tilt windows: 2nd flr new kit cabs,butcher block counter. Washer & dryer in basement. Some elec still being done.
- Disclosure
- All living area, nothing counted in basement
Similar homes nearby
3 matching listings

$385,000
$415,000

$300,000