


Sold
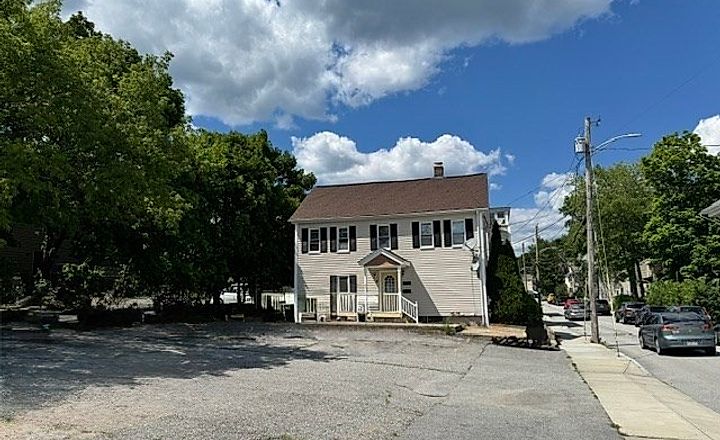
5 Summit St, Webster, MA
Webster · MA 01570
- $485,000
- Price
- 6
- Beds
- 3
- Baths
- 1937
- Sq. ft.
Overview
Property type:
Multi-Family
Year built:
Built in 1920
Units:
2 Units
Lot size:
9,900 Sq.Ft Lot
Price per square foot:
$232 / Sq.Ft
Parking:
1 Garage Space · 3 Off Street Spaces
About this home
Don?t miss this fantastic opportunity to own a fully updated, move-in ready two-family home?perfect for investors or owner-occupants alike! Each unit offers generous living space, with one side featuring 3 bedrooms and 1 full bathroom, and the other boasting 3 bedrooms and 2 full bathrooms, providing flexibility for a variety of living arrangements. Interiors updated with modern finishes, comfortable layouts ready for immediate occupancy. New roof, new plumbing with separate boilers, 2 new kitchens, new bathrooms and fresh paint throughout, New electric on unit #2. Whether you?re looking to generate rental income or live in one unit while renting the other, this property checks all the boxes. Outside, enjoy a partially fenced-in yard, detached garage, shed and off-street parking. Listing Agent has ownership in property. Showing instructions: show and time. Open house APRIL 3 Friday at 4:00 to 6:00 Pm. Highest and best offers due Saturday 4/4/26 at 6PM.
Neighborhood & Transit
5 Summit St, Webster · MA 01570
Nearby transit
Within 0.5 mile, measured straight-line to the nearest station entrance.
No subway or commuter rail stations within 0.5 mile.
Price Insight
- Days on Market:
- 222 days
- Listing Price:
- $449,950
- Price per Sq.Ft:
- $232
- Tax Assessment:
- $320,200 in 2025
- Taxes:
- $287 / Monthly
Home Facts
Interior Features
- Bedrooms
- 6
- Full Bathrooms
- 3
- Half Bathrooms
- 0
- Living Area
- 1,937 Sq.Ft
- Kitchen
- Unknown
- Primary Bedroom
- Unknown
- Laundry
- Unknown
- Living levels
- Unknown
- Rooms
- Unknown
- Above grade area
- 1937
- Flooring
- Unknown
- Lead paint
- Unknown
Utilities
- Heating Type
- Unknown
- Heating Zone
- Unknown
- Cooling
- Unknown
- Cooling Zones
- Unknown
- Water
- Unknown
- Sewer
- Unknown
- Electric Features
- Unknown
Exterior Features
- Lot Size
- 9,900 Sq.Ft
- Lot Description
- Unknown
- Exterior Features
- Unknown
Parking
- Garage Parking
- 1 Parking Space
- Off Street Parking
- 3 Parking Spaces
Construction Details
- Construction Type
- Unknown
- Siding
- Unknown
- Roof
- Unknown
Green Features
- Electric Vehicle Charger
- Unknown
- Solar Panels
- Unknown
- Green Certified
- Unknown
- Insulation Features
- Unknown
- Energy Features
- Unknown
Listing information
- Listing agent
- Cida DaSilva
- Listing office
- The Neighborhood Realty Group
- MLS PIN #
- 73492554
- Disclosure
- Garage door works manually, no heat in 2 bathrooms of the second floors. The electricity is separate for each unit but the water is not. Agent is an owner.
Similar homes nearby
2 matching listings
$415,000

$385,000