


Under Agreement
64-66 N Main St, Webster, MA
Webster · MA 01570
- $484,900
- Price
- 6
- Beds
- 2
- Baths
- 2778
- Sq. ft.
Overview
Property type:
Multi-Family
Year built:
Built in 1880
Units:
2 Units
Lot size:
0.43 Acre Lot
Price per square foot:
$175 / Sq.Ft
Parking:
4 Garage Spaces · 6 Off Street Spaces
About this home
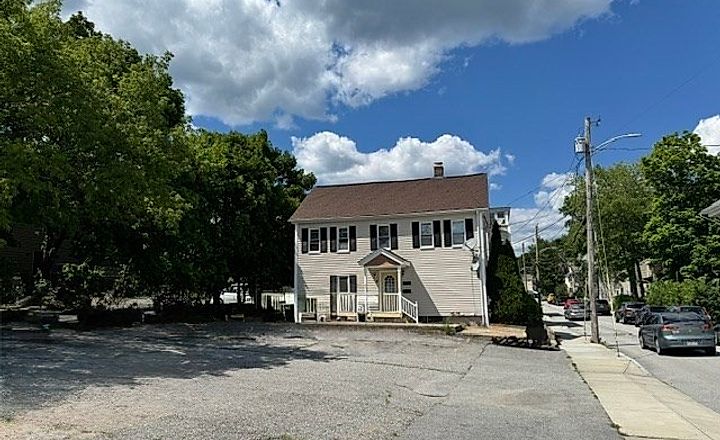
2-family INVESTMENT PROPERTY with a detached 4-bay garage, situated on .43 acres with plenty of off-street parking and common outdoor space for tenants. Vinyl-sided property with inviting front and side porches. Both the property and garage feature updated roofs, and coin-operated laundry is provided for tenant convenience. Young heating systems and landlord-owned appliances throughout. Natural gas steam heat with electric water heaters plus individual electric metering w/ landlord meter. The units feature hardwood flooring and charming built-ins, adding character to the living spaces. A great opportunity for investors seeking a property with multiple income-producing features and excellent parking.
Neighborhood & Transit
64-66 N Main St, Webster · MA 01570
Nearby transit
Within 0.5 mile, measured straight-line to the nearest station entrance.
No subway or commuter rail stations within 0.5 mile.
Price Insight
- Days on Market:
- 42 days
- Listing Price:
- $484,900
- Price per Sq.Ft:
- $175
- Tax Assessment:
- $356,500 in 2025
- Taxes:
- $353 / Monthly
Home Facts
Interior Features
- Bedrooms
- 6
- Full Bathrooms
- 2
- Half Bathrooms
- 0
- Living Area
- 2,778 Sq.Ft
- Broker Disclosure about Living Area
- see remarks
- Kitchen
- Unknown
- Primary Bedroom
- Unknown
- Laundry
- Unknown
- Living levels
- Unknown
- Rooms
- Unknown
- Above grade area
- 2778
- Flooring
- Unknown
- Lead paint
- Unknown
Utilities
- Heating Type
- Unknown
- Heating Zone
- Unknown
- Cooling
- Unknown
- Cooling Zones
- Unknown
- Water
- Unknown
- Sewer
- Unknown
- Electric Features
- Circuit Breakers, Individually Metered
Exterior Features
- Lot Size
- 18,566 Sq.Ft
- Lot Description
- Unknown
- Exterior Features
- Unknown
Parking
- Garage Parking
- 4 Parking Spaces
- Off Street Parking
- 6 Parking Spaces
Construction Details
- Construction Type
- Unknown
- Siding
- Vinyl
- Roof
- Unknown
Green Features
- Electric Vehicle Charger
- Unknown
- Solar Panels
- Unknown
- Green Certified
- Unknown
- Insulation Features
- Unknown
- Energy Features
- Unknown
Listing information
- Listing agent
- Donna Caissie
- Listing office
- 2 Sisters Realty & Associates
- MLS PIN #
- 73580890
- Disclosure
- Additional Studio space was present when the current owners purchased the property in 2012. Property is currently assessed as a 2-family. GB-4W zoning may allow a 3rd unit. Buyer can work with the town regarding permits, code compliance and approvals. Property is being sold as a 2 family ~ AS-IS
- Disclosure
- see remarks
Similar homes nearby
3 matching listings

$424,999
$415,000

$540,000